


 English
 中文简体
中文简体
 Español


Content
Overview of Aluminum Investment Casting Capabilities
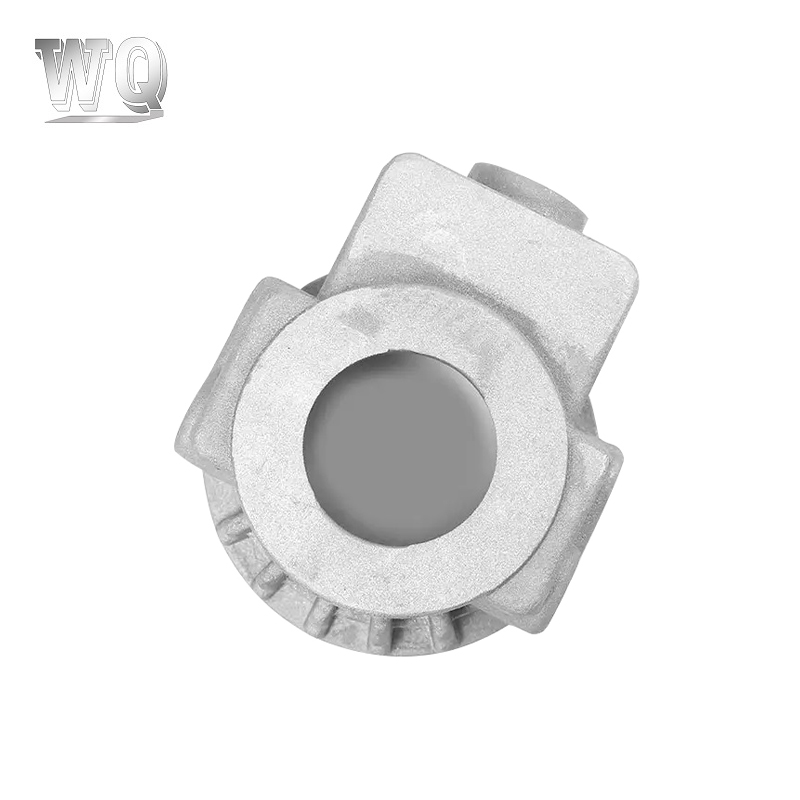
Aluminum investment casting is a precision manufacturing process that produces complex, near-net-shape metal components with exceptional dimensional accuracy and smooth surface finishes. This method achieves typical dimensional tolerances of ±0.005 inches per inch (±0.127 mm/mm) and surface roughness values between Ra 63–125 μin (1.6–3.2 μm) as-cast, significantly reducing or eliminating secondary machining operations. It is particularly advantageous for low-to-medium volume production runs ranging from 50 to 10,000 units, where the high tooling costs of permanent mold or die casting cannot be justified, yet sand casting lacks the required precision and finish quality.
Common Aluminum Alloys and Their Applications
Not all aluminum alloys are equally suitable for investment casting due to differences in fluidity, hot tearing susceptibility, and solidification shrinkage. Foundries typically standardize on specific castable grades optimized for the lost-wax process rather than wrought alloy equivalents.
| Alloy Designation | Key Characteristics | Tensile Strength (ksi) | Typical Applications |
|---|---|---|---|
| A356 / A357 | Excellent castability, heat treatable (T6), good corrosion resistance | 38-42 | Aerospace fittings, automotive brackets, pump housings |
| A201 / A206 | Highest strength, challenging to cast, requires strict process control | 60-70 | High-stress aerospace structural components |
| A444 / C444 | Superior ductility, moderate strength, excellent fracture toughness | 30-35 | Safety-critical parts requiring impact resistance |
| 712 / ZA-27 | Zinc-aluminum hybrid, high density & wear resistance | 45-55 | Bearing surfaces, heavy-duty industrial hardware |
A356-T6 remains the most widely specified alloy, accounting for approximately 70% of commercial aluminum investment castings due to its balanced combination of castability, mechanical properties, and cost. High-strength alloys like A201 demand specialized foundry capabilities including vacuum-assisted pouring and precise thermal management during solidification to avoid microshrinkage defects.
The Lost-Wax Process Step by Step
Pattern Creation and Assembly
The process begins with injection-molded wax patterns produced from aluminum or steel tooling. These patterns replicate the final part geometry with an added shrinkage allowance of 1.3–1.7% depending on the alloy. Multiple patterns are assembled onto a central wax sprue using heated tools to form a tree-like cluster, enabling batch processing of 10 to 100+ parts per pour. Gate design is critical; undersized gates cause premature freezing and misruns, while oversized gates increase post-casting removal labor and material waste.
Shell Building and Dewaxing
The wax assembly is repeatedly dipped into ceramic slurry and stuccoed with refractory sand to build a multi-layer shell. Typical shells consist of 6 to 9 layers, with finer face coats capturing surface detail and coarser backup layers providing structural strength. After drying, the shell enters a steam autoclave or flash-fire furnace at 150–200°C to melt out the wax. Residual wax must be completely removed; even trace contamination causes gas porosity and surface defects in the final casting.
Pouring and Post-Casting Operations
Preheated shells receive molten aluminum at temperatures between 700–760°C, often under vacuum or inert gas atmosphere to minimize oxide formation and hydrogen pickup. After solidification and cooling, the ceramic shell is mechanically broken away via vibration or water blasting. Individual castings are separated from the sprue using band saws or abrasive cutoff wheels, followed by grinding of gate stubs. Heat treatment (solutionizing + aging) is performed when T6 temper is specified, adding 8–12 hours to total lead time but increasing yield strength by 40–60% over as-cast condition.
Design Guidelines for Manufacturability
Optimizing part geometry for aluminum investment casting prevents costly redesigns and production delays. Adhering to these proven design rules ensures consistent quality and minimizes scrap rates:
- Wall Thickness: Maintain uniform walls of 0.080–0.250 inches (2–6 mm) minimum. Abrupt transitions create hot spots and shrinkage porosity; use gradual tapers with ratios no steeper than 3:1.
- Fillets and Radii: Apply internal radii of at least 0.030 inches (0.75 mm) to all sharp corners. Sharp interior angles concentrate stress during solidification and dramatically increase hot tear risk.
- Draft Angles: While investment casting requires minimal draft compared to die casting, adding 1–2° draft on vertical surfaces facilitates pattern withdrawal from wax tooling and reduces shell damage during dewaxing.
- Cored Holes: Avoid blind holes deeper than 2x diameter; ceramic cores become fragile and prone to breakage. Through-holes or stepped bores with accessible core prints yield far higher success rates.
- Tolerance Allocation: Reserve tightest tolerances (±0.003 in/in) only for critical functional features. Specify standard ±0.005 in/in elsewhere to avoid unnecessary process controls and inspection costs.
Quality Control and Defect Prevention
Aluminum investment castings require rigorous validation to ensure integrity, especially for aerospace and medical applications. Non-destructive testing methods include radiographic inspection (X-ray) for internal shrinkage and gas porosity, dye penetrant testing for surface-breaking cracks, and spectrographic analysis to verify alloy chemistry within AMS/ASTM specifications. Statistical process control tracks dimensional data across production lots; capable processes maintain Cpk values above 1.33 for critical dimensions.
Common defects and their root causes include: oxide folds from turbulent pouring (mitigated by filtered gating systems), hot tears from restrained contraction (addressed through improved rigging design), and incomplete filling from insufficient superheat or venting (corrected via mold preheat optimization). Partnering with foundries holding NADCAP or AS9100 certification provides assurance that documented procedures govern every process variable from wax injection to final inspection.